























fun in threes, sometimes fours
You should always return borrowed items in better shape than you received them.






So the neighbor will receive his truck back a bit cleaner than he lent it and with a full tank of gas.
We're done with the truck, which means we've hauled away the last of the old kitchen. Today we unloaded drywall, wood panelling, rotten subfloor, tired brick molding, and bits and pieces we'd accumulated. The kitchen is stripped and repaired, ready for the new starting Monday with electrical and plumbing. Out with the old. In with the mystery.
Two things got accomplished today: we got the window back in, which took most of the morning, and we got the subfloor fixed, which took most of the afternoon.



The evening was for family.





The light was particularly beautiful this morning given the fact that I knew we would be spending the whole day in the crawl space.

It was a blessing and a curse, really. The heat outside was so oppressive that it was really almost pleasant in the crawl space, which made it a welcome change from yesterday. On the other hand, it’s the crawl space.
Out mission was simple: deal with a 3/4 inch sag in the dining room portion of the floor.

A seven-foot level showed the problem clearly. The idea behind the solution was simple: build two piers to hold a new support beam under the affected area. An easy idea with a back-breaking implementation.
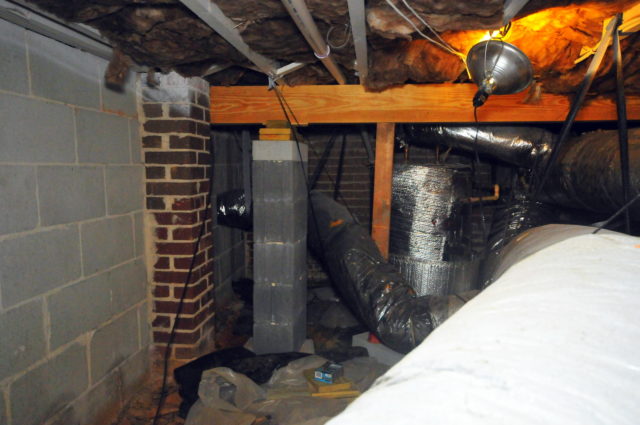
But the beam is up, and the jacks are still temporarily in place. “The floor will need to settle a little before we make any definitive moves,” my mentor/guide explained.
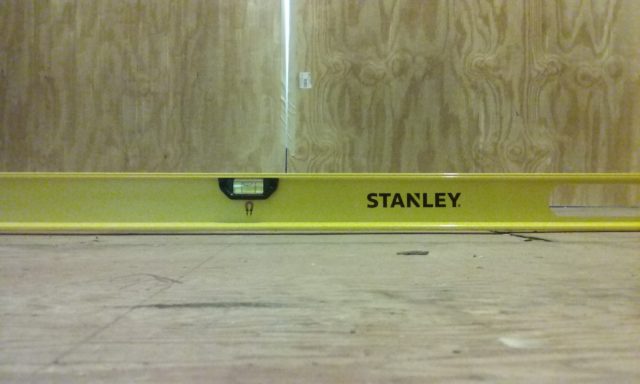
For now, things look good.

A header is meant to support the span of the door so that the weight of the house is not actually on the door but on the header above the door. What happens if you don't build the header correctly? You'll have weight bearing down on things that aren't designed to take weight.

What happens if you don't build the header correctly and the door is on the corner of the house? You get a door that's almost impossible to open.

What happens if you put a lot more weight on a floor than it's designed to handle and leave it there for a long time. You'll get a lot of sag. Approximately 5/8 to 3/4 inch in our case.

See that "header" above the door? All the weight was on those 2x4's nailed together, which in turn sit on two 2x4's below them. That's why the door wouldn't open.

Apparently, the holding mess that was in the house a couple of owners ago was concentrated in the dining area, which is why the floor sags there.
These two "whichs" are why my mentor said, "Well, we're putting off electrical for a few more days so we can fix the structural issues."

So with the help of a third man, we built a temporary wall to support the structure while we knocked out the "header." Then we jacked up the roof and installed two LVL beams to make a new header for the entire door/window section, making sure that the supports for the beams rested on the columns below in the crawl space.

And by then, it was time to quit. So we boarded up the gaping hole, hung plastic to protect it all from rainfall, cleaned up, and called it a day.

Well, the other two gentlemen called it a day (at least for this project). I continued by clearing the floor of any debris and marking the floor, with the help of a six-foot level, for the areas where it sags.

Tomorrow we get to do it all again, except in the crawl space, without the ridiculously heavy LVL beams.

I'd like to find out who the "contractor" is that put this together and send photos of this "work" to every building inspector in the county along with his name. "You might want to check his work carefully."


The plan was to begin working on the electrical today, laying out and planning everything, starting to pull wire in the afternoon. That would be blown, I knew, because I knew just how bad that leak in the winter had been, and I knew what the subfloor would look like.


Sure enough, that because evident Saturday during demolition day.


Another thing became evident: we would have to do something about the door to the deck. The header wasn't much of a header. But when we chalked a line above the 2x8 that ran across the top of the windows, ostensibly supporting them, and saw a 3/8 inch difference between the middle edge and the corners, we realized we had more work to do.
So the subfloor work gets moved to Wednesday as we spend tomorrow fixing this huge issue.
And the electrical? Well, who knows?
On the upside, the cucumbers and blueberries are growing nicely, and the outdoor kitchen is functioning very well indeed.





A second pickup truck load of debris and we haven't even technically started demolition. Or have we?





The point of no return -- the point after which there is no way but forward. In truth, we passed that point long, long ago -- over a week ago. But the evidence as been piling up in the back of our neighbor's truck.

This afternoon, we reached a point that we had to take the first load off to the dump. Something of a milestone, I guess. So now the truck sits almost empty, waiting for the next load of refuse.


It'll have to wait for the sink, though. I took it around to the back of the house, threw together a pedestal, and using the adapter I got during my nightly Home Depot outings, attached the hose to the faucet and presented K with a cold water field sink. The outlet drops the water at the base of one of our three remaining Leyland Cypresses. Our neighbors probably think we're insane.

The kitchen is looking less like a kitchen. All the decorative trim, both crown molding and baseboards, are gone, and a whole section of cabinets are now in the landfill. Tomorrow, the range, vent hood, oven, and dishwasher come out, as well as most of the upper cabinets and as much of the lower as I can work through. I'd like to have it all out for demolition day so we can focus on the chore of getting the floor up, but that might not be possible.

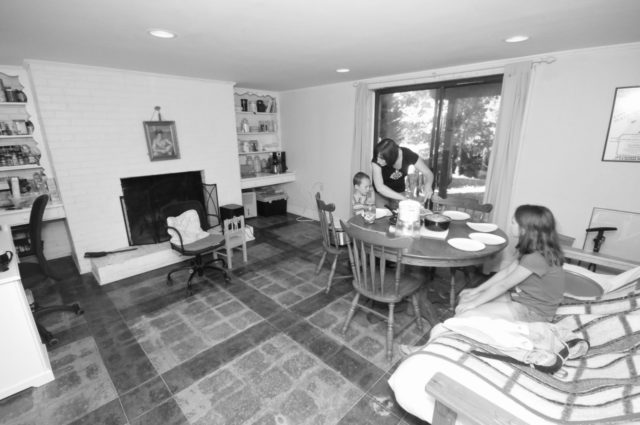
At any rate, we've moved the last of our necessary kitchen items to the basement. For the next eight weeks or so, it will be a kitchen, dining room, office, and pantry. The best part of the arrangement, though, is the ability to reach over to the refrigerator to get another handful of our quick-and-easy pickles that take only twenty-four hours to go from cucumbers to little slices of paradise.
The upshot of all this: real, visible progress now.
We sat down to dinner, and I had a feeling of progress. Which might have been a little odd to an outside observer because, truthfully, most everything looks the same as it did yesterday.

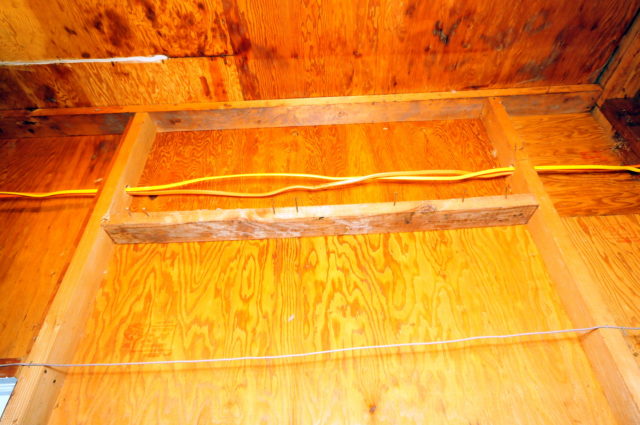
The only difference in the kitchen are missing ceiling fixtures. The only difference in the laundry room, where the load center is located and where most of our work has been concentrated, is only a few wires moved to more future-remodel-compliant locations.
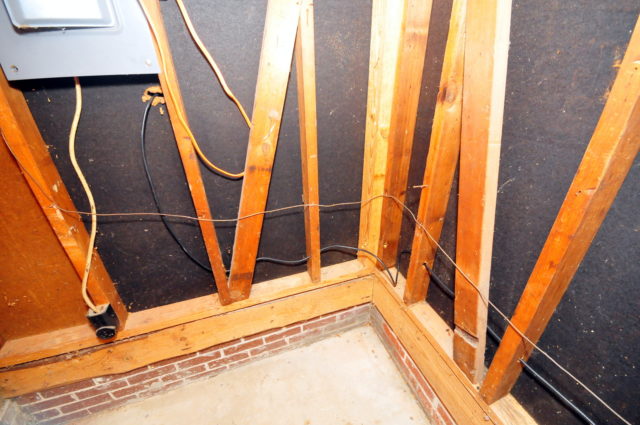
Otherwise, it appears to be all the same.
Appearance will catch up Saturday, with demolition day -- not to be confused with Demolition Man...