
Roots
fun in threes, sometimes fours

At Table Rock State Park yesterday, I had to take the obligatory slow-shutter-speed shot of the waterfall...
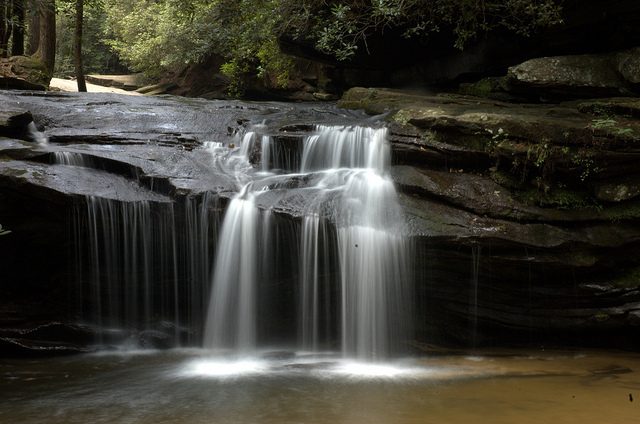
Returning to places as a parent provides a yardstick for your child's growth. The last time we visited Table Rock State Park, the Girl just shy of two years old. Her recently bald head was beginning to have enough hair to make her feminine, and she was beginning to talk. (When we watch videos of her at this age, though, neither K nor I can understand much of what she says sometimes.)
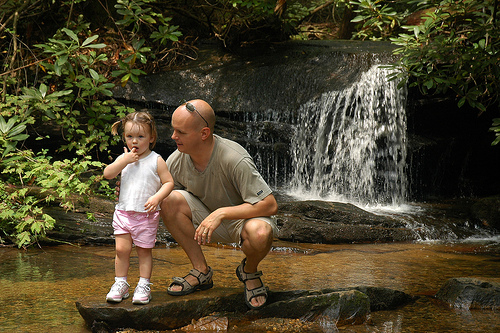
That first trip, she toddled along for some of the short hike, but most of the time, either K or I carried her in a frame-less child carrier: twenty pounds of wiggle followed twenty pounds of sweat-inducing insulation.
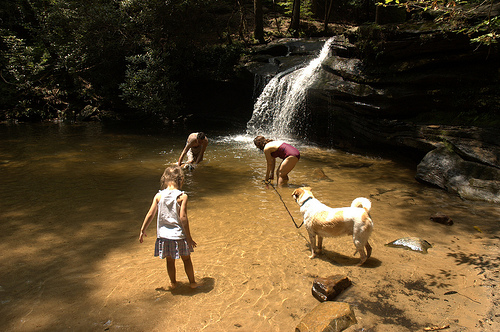
Three years later, and she is Miss Independence, resisting help on all but the steepest portions of the two-mile loop and occasionally pontificating, "It is time for a break!"
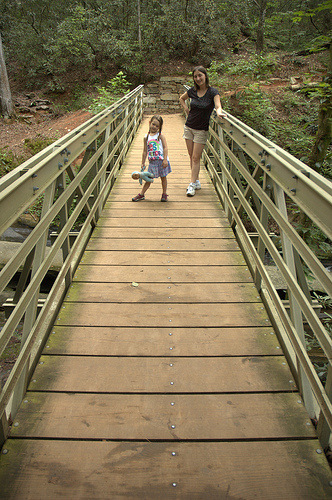
Last trip, she was barely aware of the camera; this trip, she posed. In fact, we had to tell her to stop posing occasionally: she has a tendency to get carried away.
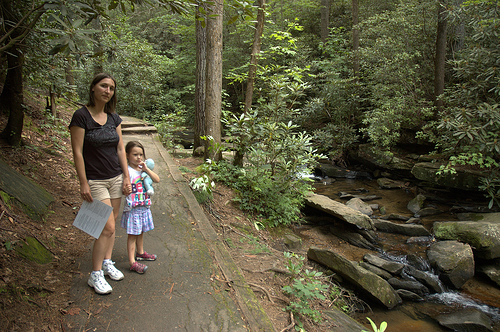
Yet some things have not changed in three years: Baby still is a constant companion, having been hiking in the mountains of Poland, photographed on the town square of Krakow, and one harrowing time, left at Target for one terrifying night.
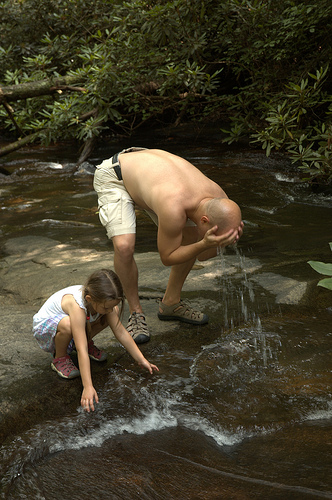
Imitation is still the order of the day, and fussing-filled frustration will likely be a frequent visitor for years to come.
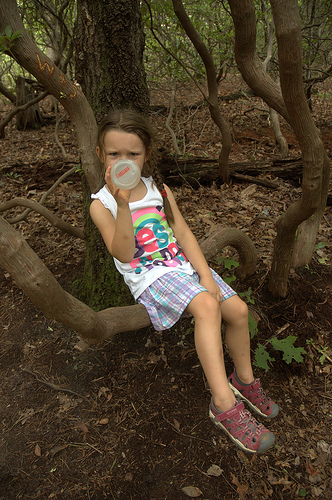
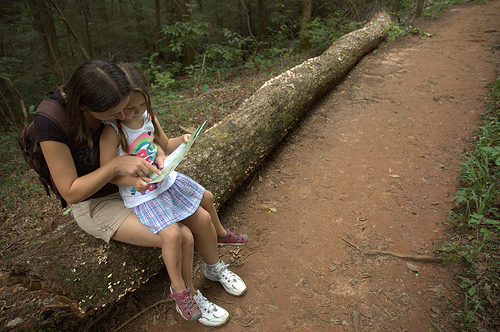
Yet the changes. We stopped for a break, and the Girl was curious: "Where are we?" K pulled out the map and showed her. At the next bend in the trail, she asked for the map to try to find where we were. The fact that she was completely off is of no importance: the curiosity is the treasure.
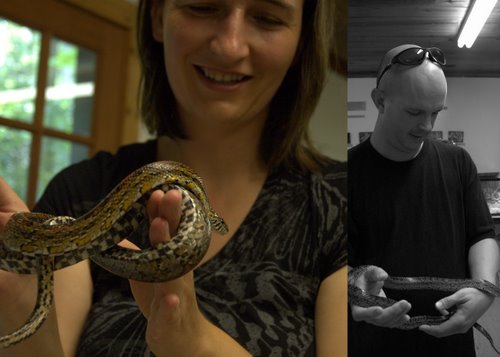
Curiosity was enough later to overcome fear and touch a corn snake in the nature center. K took a step further in overcoming that latent terror that seems to be in all of us almost instinctively.
Most telling was the conclusion: splashing about the lake with restricted parental supervision (the swimming area was about to close, so there was no time for us to change anyone but the Girl), she gravitated toward the deeper portions.
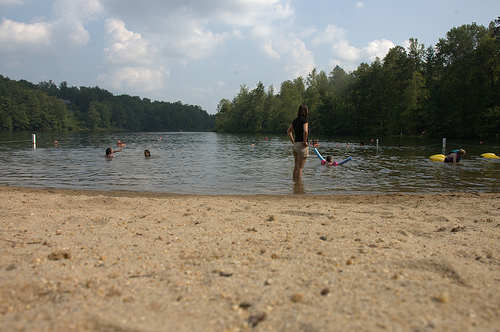
She called out, "Look how far away I am from you, Mama!"
It’s a lifelong process, learning how to lose. I’m thirty-some years older than the Girl, but I still fight the frustration of loss just as much as she. I could contend that there is a difference: losing at games of chance doesn’t phase me because it’s a question of luck; losing at games of skill–read: chess–does bother me when I feel I made a stupid mistake. Such distinctions are lost on the Girl, though: losing is losing is losing. It all hurts.
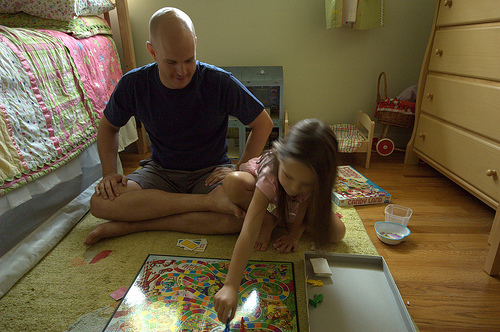
We’ve been working with the learning how to lose (and to a lesser degree, how to win gracefully) with Candy Land for ages. We’ve seen some real improvement: the complete hysterical fits have disappeared, replaced by a temporarily pout and an extended lower lip. In fact, things are going so well that I’ve stopped my Machiavellian parenting technique of stacking the deck to make sure she loses at least once or, if needed, wins once.
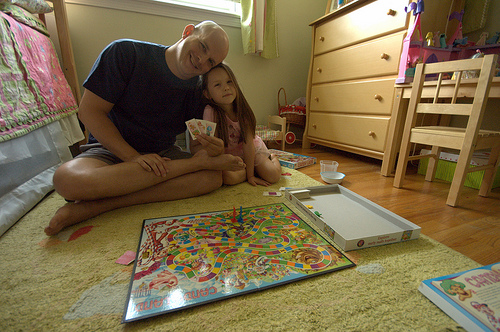
Yet sometimes that dimension of untinkered-with chance provides some amusement: three candy cards within four turns for me resulted in some whiplash-inducing jumps around the board and laughs for the Girl — even when I was surging ahead. Perhaps she knew the next card would bring me back to Earth.
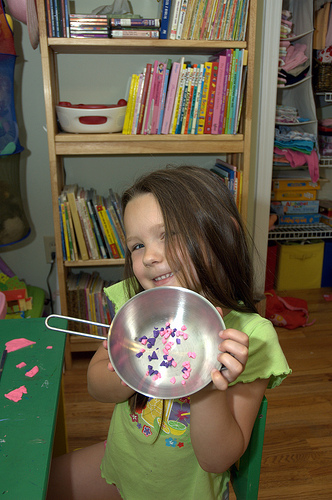
The Girl is a strange eater. In truth, she’ll eat anything if she’s cooked it. For a long time, as a child, her favorite thing to cook while banging around the kitchen was “blue zupa,” a hybrid Polish and English name (“zupa” is Polish for “soup”) for an imaginary, favorite-colored dish. K and I ate countless pots of blue zupa.
We eventually bought L some realistic play pots and pans at Ikea, and she moved from more imaginary to less imaginary. It’s truly amazing what you can cook from blue and pink Play-Doh.
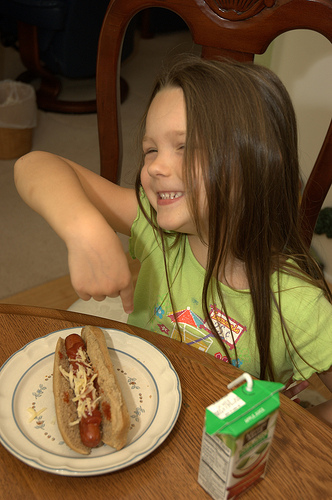
When it comes to more realistic food, though, the Girl has slightly different tastes. She likes some of the standards: spaghetti and pizza are always welcome on the table. Yet other childhood favorites have always been less popular. For instance, she just ate her first hot dog over the Fourth of July holiday. Granted, she hasn’t had much exposure to hot dogs: we eat them probably twice a year at most, if even that often. Still, she sees them at school, and probably sees how the other kids virtually inhale them. That peer pressure has had no effect (if only that would continue).
Yet non-typical foods she adores. Exhibit A: barszcz. Her favorite food, without exception, is a traditional Polish beetroot soup. She’s absolutely obsessed: she’ll eat it once a week without fail, more if we let her.
She’s also eager to bring her best friend from school to try it.
“What will you do if E doesn’t like it? If he tries it and says, ‘I don’t like it.’? I ask.
“I’ll tell him, ‘You just have to try it,'” she replies.
“But what if he tries it and doesn’t like it?” I press.
Try it and not like it? Unthinkable.
One would think, to some degree, reunions will become a thing of the past in the age of social networking, especially class reunions. After all, part of the fun is to find out what everyone else has been up to; with everyone on Facebook, we already know all of that.

Yet we're a gregarious species by nature, and looking at pictures on a monitor and chatting by Skype is still no substitute.
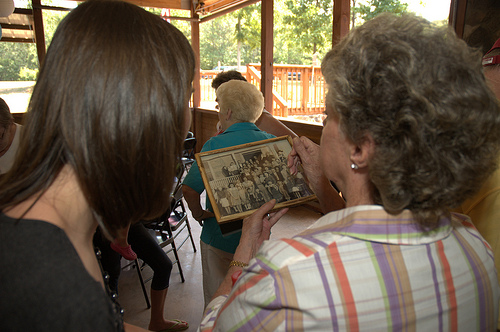
So we gather together from time to time to look at old photos

and take new ones. Decades separate the two photos, and children who barely make it to their mothers' waistline now have children who have children who have children. Even when only a relative handful of them gets together, they fill the frame easily.
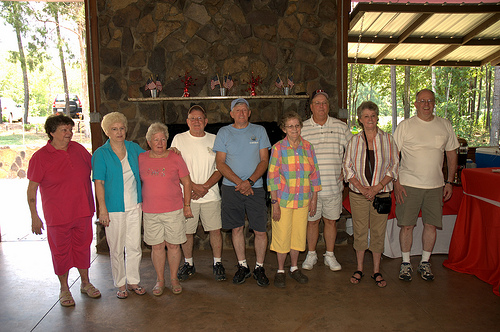
Several of them are, for all intents and purposes, strangers. Grandchildren of great uncles, cousins removed by years and geography. Yet just say the word "family" and strangers are no longer so distant, and introductions come easily.
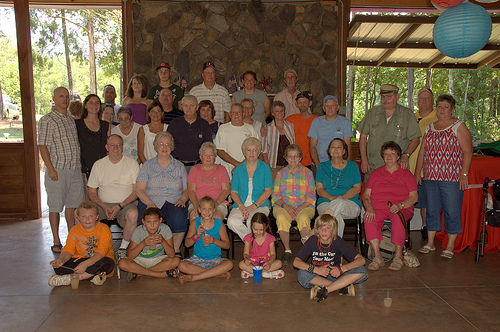
If only we could learn that as species.
The Girl is a fan of summer snacking — what kid isn’t, I suppose. She always seems most attracted to the foods that make the biggest mess.
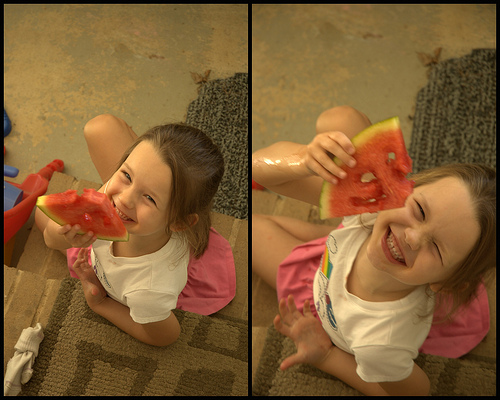
But then again, what kid isn’t? What’s the point of eating something sweet if you can’t, at the same time, wear it? That is a convenience born of the fact that watermelon and ice cream taste better in the summer. Who would want to clean up such a mess inside? Better to let it drip and leave a small bit of sweetness for the ants.
Ice cream is a different story altogether, and at the same time, it’s just a variation watermelon. Sweet and sticky, they both leave a trail behind. But only ice cream is affected by the clothes one wears.
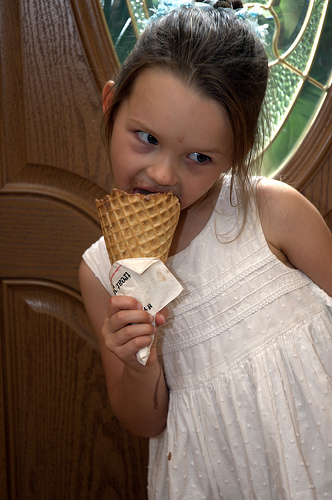
Sunday dresses always make ice cream taste best.

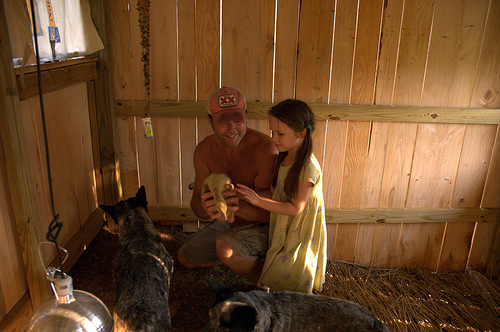
“Go out the front down and look to the left,” K instructed one morning.
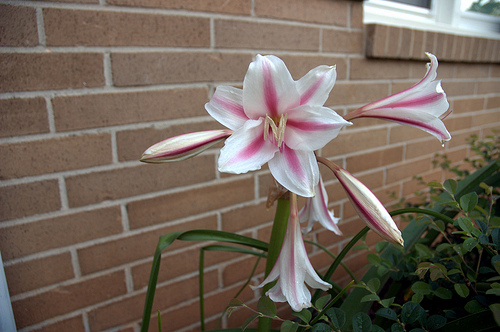
Two 4x4x8s, five bags of concrete,
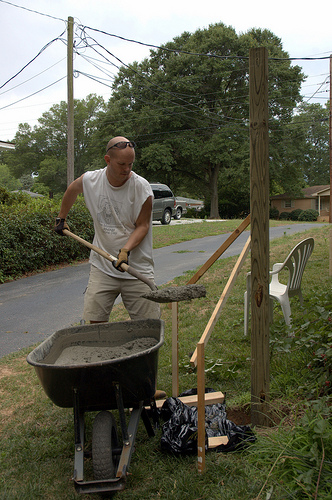
some wire, some twine, and
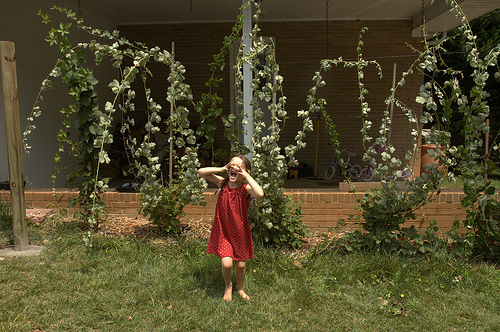
a silly face.
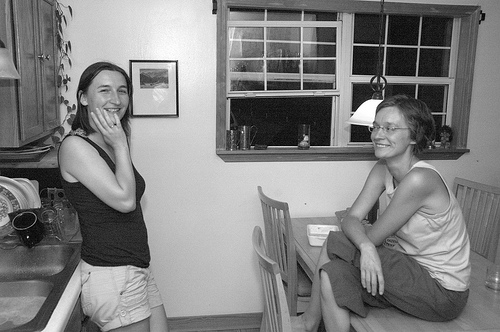
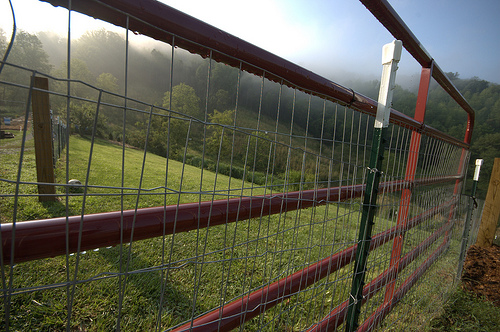
It's a yearly tradition for us, going back to our first full summer her in 2006: the Bluff Mountain Festival in Hot Springs, North Carolina. A few hundred people get together to listen to old-time music, bluegrass, and a bit of country (not the same types of music at all: the latter two are derivatives of old-time music) under the shade of oaks and magnolias.
There are ballad singers who are keeping alive music that has roots in the original settlers' English, Welsh, and Scottish culture.
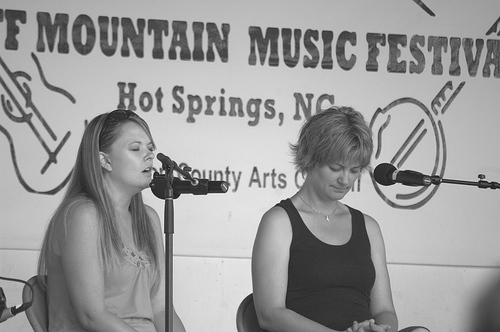
There are bluegrass bands with well over a century of playing experience among the members.
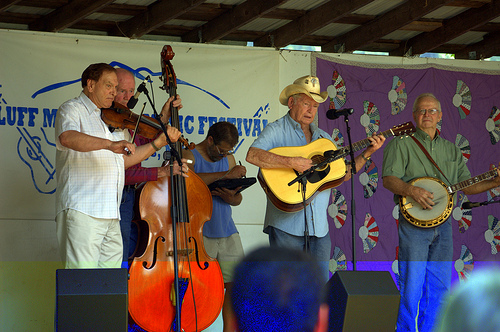
What I've always loved about Bluff is the combination of old and young: the sense of continuity and community is encouraging in these extremely divided times.

That sense of ageless community is nowhere more apparent than the clogging floor set up in front of the stage. In years past, there were two groups that clogged: the Green Grass Cloggers (who celebrated their 40th anniversary this year) and the younger crew, the Cold Mountain Cloggers.

This year, the members of the Cold Mountain troupe were unable to perform as a group, spread about the area at various other events, but when the Green Grass Cloggers were finishing up, they invited the dancers present to come out and join them, making for an interesting combination of Western and tie-dyed shirts.

Yet the Green Grass Cloggers only danced periodically. The majority of the time, audience members took to the plywood dance floor.
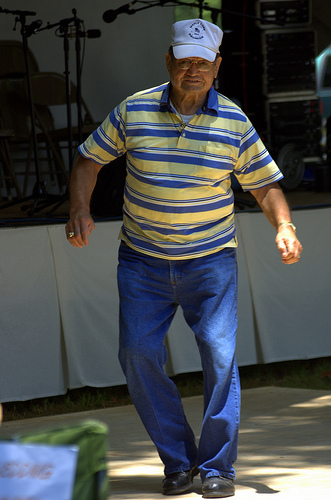
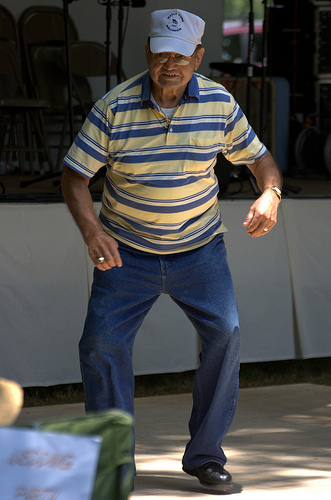
Watching the men and women in their sixties and seventies come up to relive their youth made me realize how deep the music runs in mountain culture of old. Everyone learns a bit of clogging; everyone learns to play (or play at) some kind of instrument; everyone sings along with the majority of the performers.
At the other end of the spectrum are the children from the audience who see the dancing, hear the itching rhythm of the instruments, and want to move. They get on the floor and jump, shake, twirl, hop, run, skip, tumble, and anything else that comes to mind.
"That's some mighty fine dancin' goin' on down there," a performer might encourage.
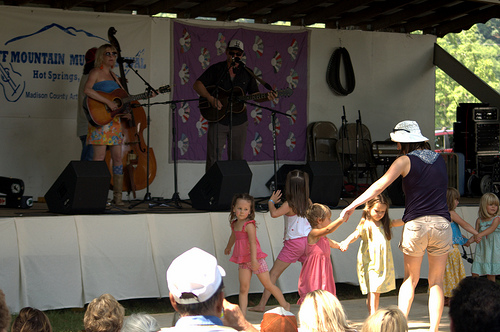
Mighty fine indeed.